



Darbe Test Cihazları
DuPont Darbe Test Cihazı
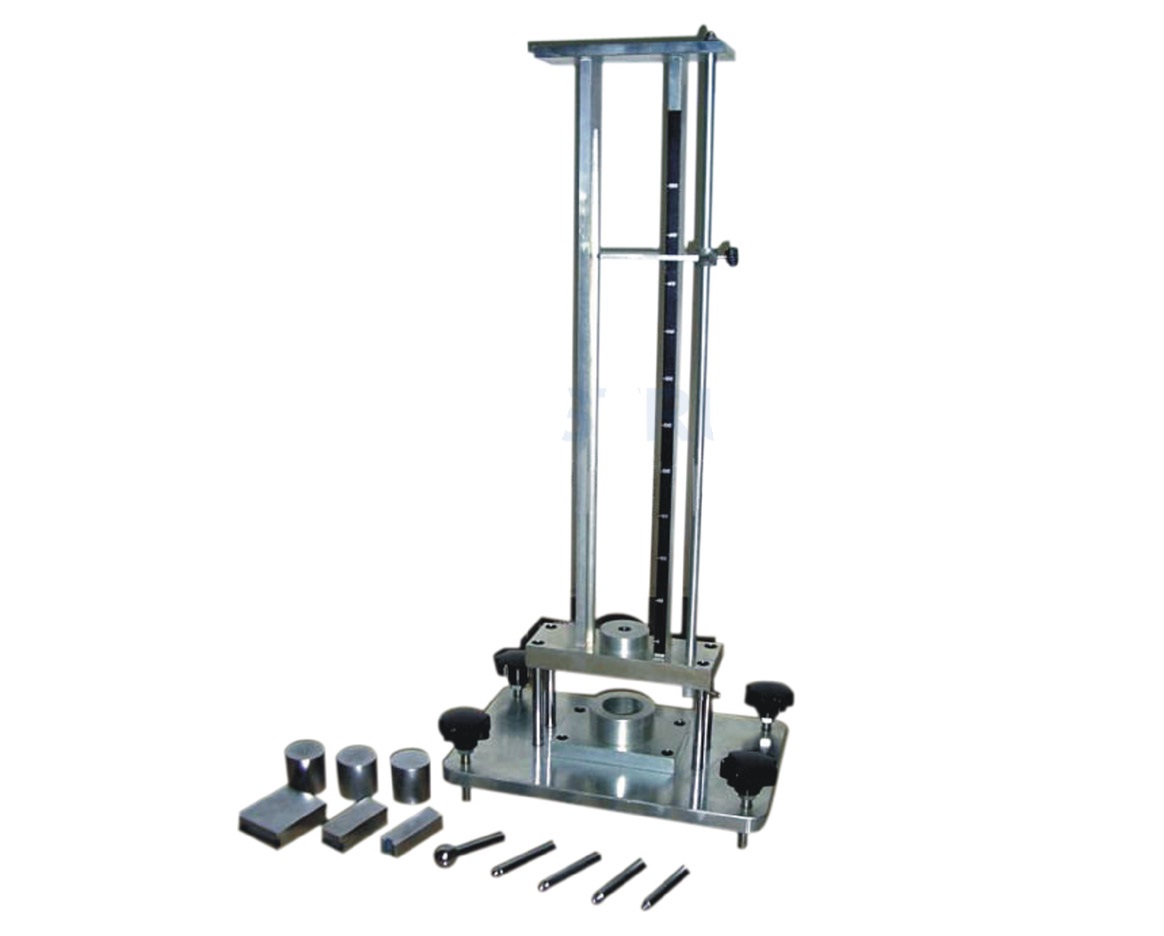
This tester is designed to test the impact endurance of coating material (after coated);
Put the coating face of specimen upwards, and connect it with specified radius Impact Head,
then use a certain weight to impact the Impact Head on a fixed height, afterward, check the damage or deformation of coating .
To do an impacting test for painting and coating materials is to use an impacting head with various round angles to touch the
specimen in the beginning, and then a selected weight free dropping from a certain height to hit the impacting
head to impact the specimen. Running the same way to test three more specimens, and put and leave them for an hour, and then watch if there is crack on the painting.
It is compatible with ASTM D 2794,JISK 5400,CNS 10756.
Main Technical Parameters
■ Instrument scale Length:50-500mm(grade :0mm)
■ Mass of hammer:300g、500g、1000g
■ Piercer specification:ф 1/2、1/4、1/8、1/16、3/16in
■ Notch diameter on the bolster block:1/2、1/4、1/8、1/16、3/16in
Darbe Test Cihazı
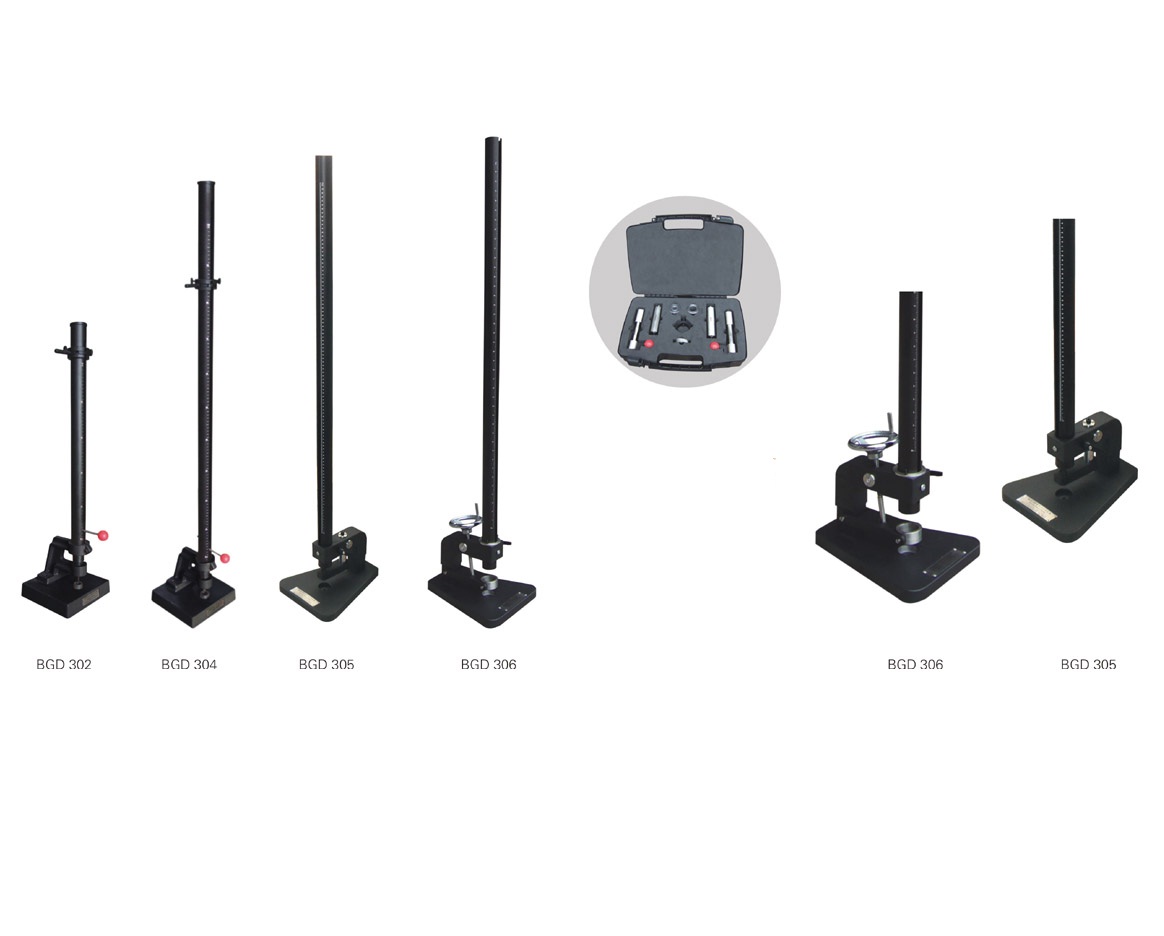
BGD series Impact Tester produced by our company is in accordance with the specification in National
Standards determination of paint film resistance to impact and the practical requirement of mechanical construction.
The operation principle of the impact tester is by means of a weight that drops down from a specified height and
impacts a painted panel under panel under test to result in its rapid deformation, and the film resistance to
impact is then attained from observing the film to see if it cracks or peels off.
Main Technical Parameters
|
Ordering information → Technical Parameter↓ |
BGD 302 |
BGD 304 |
BGD 305 |
BGD 306 |
|
Instrument scale length |
0-50cm |
0-100cm |
0-100cm(40inch) |
0-100cm(40inch) |
|
Graduation |
1cm |
1cm |
1cm |
1cm |
|
Mass of hammer |
1Kg |
1Kg |
1000g(2 pcs) |
1000g(2 pcs) 2 lb(2 pcs) |
|
Piercer specification |
ф8mm |
ф8mm |
Ф 12.7mm(1/2 inch) Ф 15.9mm(5/8 inch) |
Ф 20 mm Ф 15.9mm(5/8 inch) |
|
Notch diameter on the bolster block |
ф15mm |
ф15mm |
Ф 16.3mm |
Ф 27mm |
|
Impact depth of piercer |
2mm |
2mm |
2.5mm |
2.5mm |
|
Standard |
GB/T 1732 |
GB/T 1732 |
ASDM D 2794 ISO 6272.2 |
ISO 6272.1 |
Dijital Cupping Test Cihazı
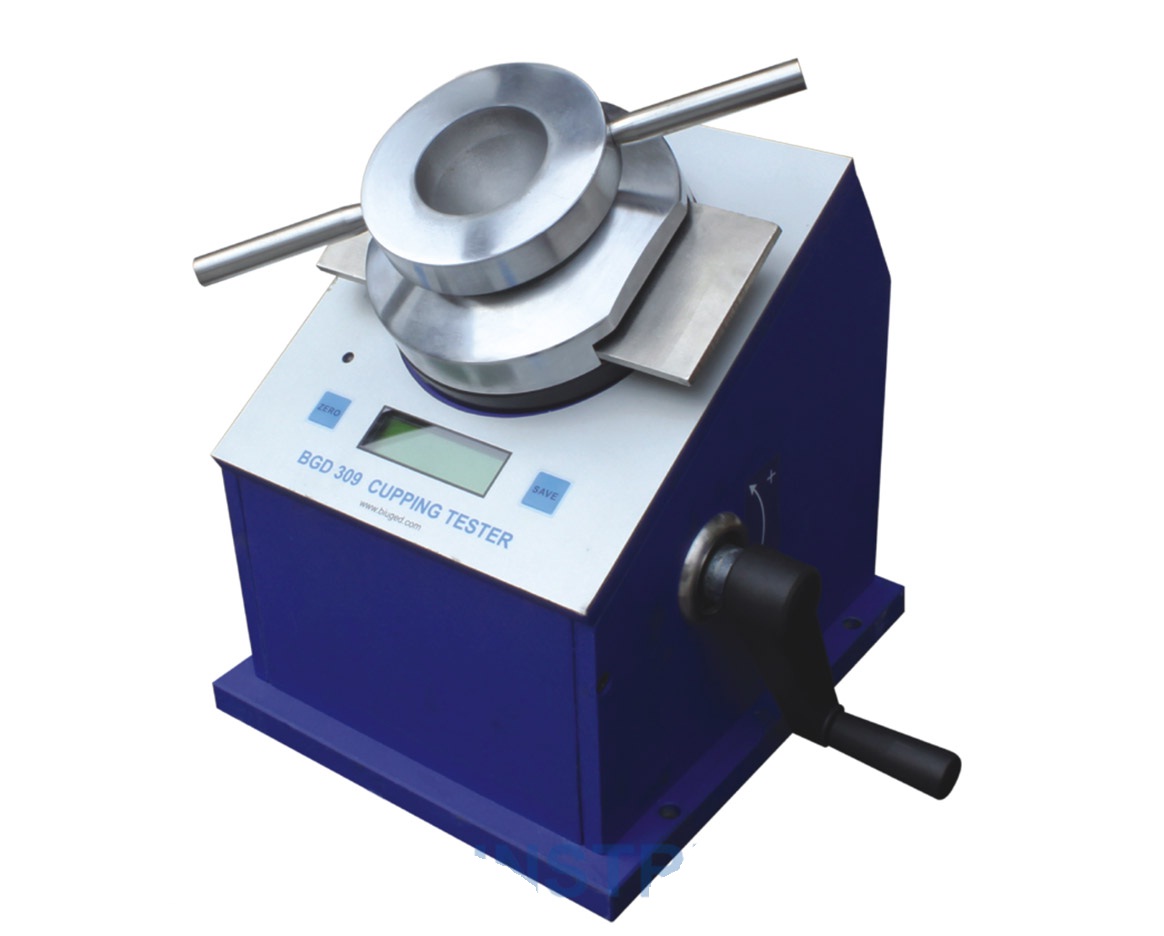
BGD 309 Cupping Tester is applicable to evaluate crack resistance and detachment from the metal substrate of coated surface
which is coated with paint, varnish, etc., after the coating layer is deformed gradually under standard condition.
The sample panel(max. 1.25mm thick×70 mm width, coated min.0.03mm)is clamped by an upper wheel and manually
cupped by a ф20mm hemispherical indenter onto a ф27mm die by a drive wheel. The depth to cause failure is indicated
on a precise digital display. The results can be easily observed with an illuminated magnifier.
Feature:
◆ Compliance withISO 1520、BS 3900 Part 4、DIN 53166, DIN 53233 etc
◆ Automatic coordinate positioning system: machine can memorize the home position after being zeroed
, and locate the plugs position automatically. Therefore, the traditional error caused
by replacement or wobble can be eliminated.
◆ Highly precise position sensor: the minimum division value of the
depression depth can reach 0.01mm.
◆ Applicable for every kind of substrate, and the maximum pressure can reach 2500N.
◆ The coordinate position of the plug can be zeroed manually and can be memorized while it is cold.
◆ Hand twist operation: laborsaving and easy-handling.
Main Technical Parameters:
■ Diameter of punch: ф20mm
■ Maximum dent thickness: 12mm
■ Maximum depress power: 2,500N
■ Precision of dent: 0.01mm
■ Counter: digital display, in 0.01mm increments
■ Dimension of test pane:150mm×70mm ×0.03-1.25mm Smooth, not deformed
■ Material:polished steel panel
■ Weight: 20Kg
■ Dimensions: 230×300×280mm (L×W×H)